What is known about how Harare's Eastgate Centre performs without air conditioning
In 1992 the Zimbabwean architect Mick Pearce was commissioned to design Eastgate, an office and shopping complex in Harare, and set out to avoid the large heating and cooling plant a development of that size normally needs. The result is two blocks joined by a glass-roofed atrium. It is a case of building fabric and a few fans doing the work usually left to a machine, which is why it comes up wherever electricity for cooling is short. The record behind it is thinner than its fame suggests.
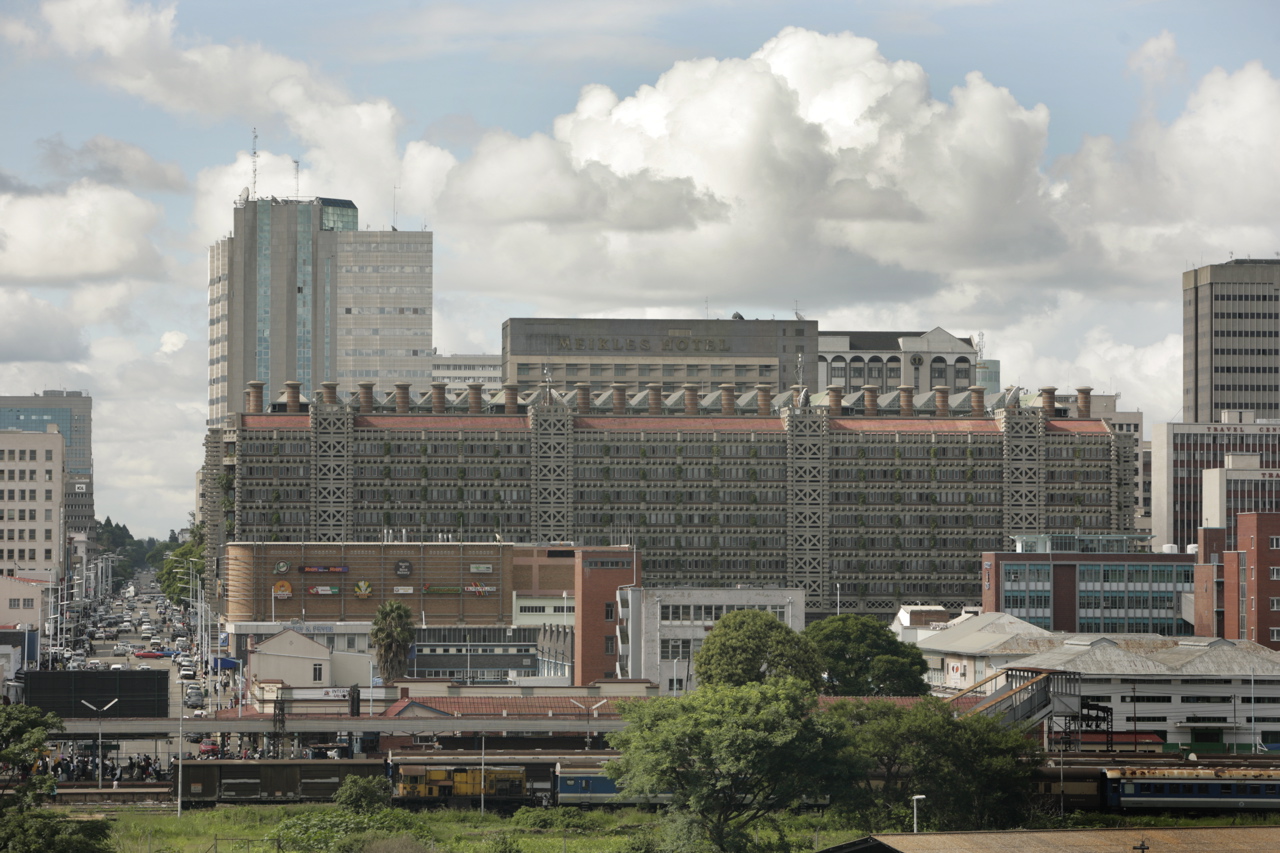
The Eastgate Centre in Harare, Zimbabwe: a long block with a concrete lattice front and rows of chimneys along its roof, seen across a railway yard among taller city buildings, January 2008. David Brazier, CC BY-SA 3.0, Wikimedia Commons.
Night air, concrete and fans
The New York Times reported from Harare in February 1997, nine months after the building opened. Big fans flush air through the building seven times an hour on cool nights, chilling the hollow floors. By day, smaller fans blow through two changes of air an hour. ASME's later account adds that the ducts under each floor hold concrete blocks with protruding teeth, which cool and warm quickly, and that warm air leaves through 48 brick chimneys. The Times says no more than a quarter of the outside is glass, and cement arches projecting more than a yard shade the windows.
So the building is not fan-free. It does need power, only far less of it.
Why Harare
Pearce told the Times that the approach works only because of the site. Harare stands at 5,400 feet (about 1,650 metres), with clear skies and little humidity, and days of 88°F commonly drop to 58°F at night. That 30-degree swing is what lets night air store coolness in the slab for the next day. "You couldn't do this in New York," Pearce said. Whether a given Syrian city has a swing that large depends on its altitude and its season, and this piece did not look at weather records for any of them.
Figures that do not agree
The Times reported in 1997 that the complex used less than 10 percent of the energy of a conventional building its size, that rents were 20 percent lower than in the new building next door, and that the owner, Old Mutual, saved 3.5millionona36 million building because an air-conditioning plant did not have to be imported.
ASME, writing in 2019, says Eastgate cost 10 percent less to build than a similar air-conditioned building, and "saved 3.5millioninenergycostsduringitsfirstfiveyears".Thesame3.5 million appears in the two accounts as a different kind of saving. ASME's sentence on energy use is also garbled: it says the building "used 35 percent energy" compared with similar Harare buildings, and it is unclear whether that means 35 percent of their energy or 35 percent less.
The only measured evidence I could find is a 1997 article by F. Smith in the Arup Journal. I could read only its abstract, which says it gives "the first measurements of building thermal performance and energy consumption which indicate there will be savings". It looks forward. I found no later independent monitoring study, though that may be a limit of my search.
A tall, pointed termite mound standing in grassland between Otjiwarongo and Okahandja, Namibia, February 2011. Anagoria, CC BY 3.0, Wikimedia Commons.
How comfortable it was
According to the Times, Arup's graphs showed the building generally between 73 and 77°F, except in the hot spell before the October rains and on three days in November when a janitor switched off the fans at night. One tenant said it was "absolutely too hot in October", though it was fine afterwards. ASME says offices may reach 80 to 82°F late in the day for several weeks a year, which led Pearce and Arup to improve the control system. Both accounts are friendly to the building, and neither is a survey of the people who worked in it.
The termite explanation did not hold up
Pearce credited termite mounds with the idea. Later research suggests the building and the mounds work differently. In a 2010 draft for New Scientist, Philip Ball quotes the biologist Scott Turner saying Eastgate "was based on faulty models of termite nests" and "didn't adhere to the models anyway". Turner told ASME what actually made the design work: tall stacks, porous walls, a central atrium, and heavy heat-storage blocks that powerful fans empty during the cool night. "Termites do not have the latter."
Meanwhile, Harvard researchers who measured termite mounds, reported in 2015, found that day and night temperature swings can drive ventilation, so that the mound "breathes" once a day. ASME adds that in that study neither wind nor the termites' own metabolism played a role. Guy Theraulaz, who studies termite nests, said Eastgate "was built on a wrong conception" of how they regulate temperature, and added: "Still, Eastgate works."
That last sentence is about the building as people experienced it, not a measurement. Whether it still performs as the 1997 figures suggest, nearly three decades on, is not something I could find out.